
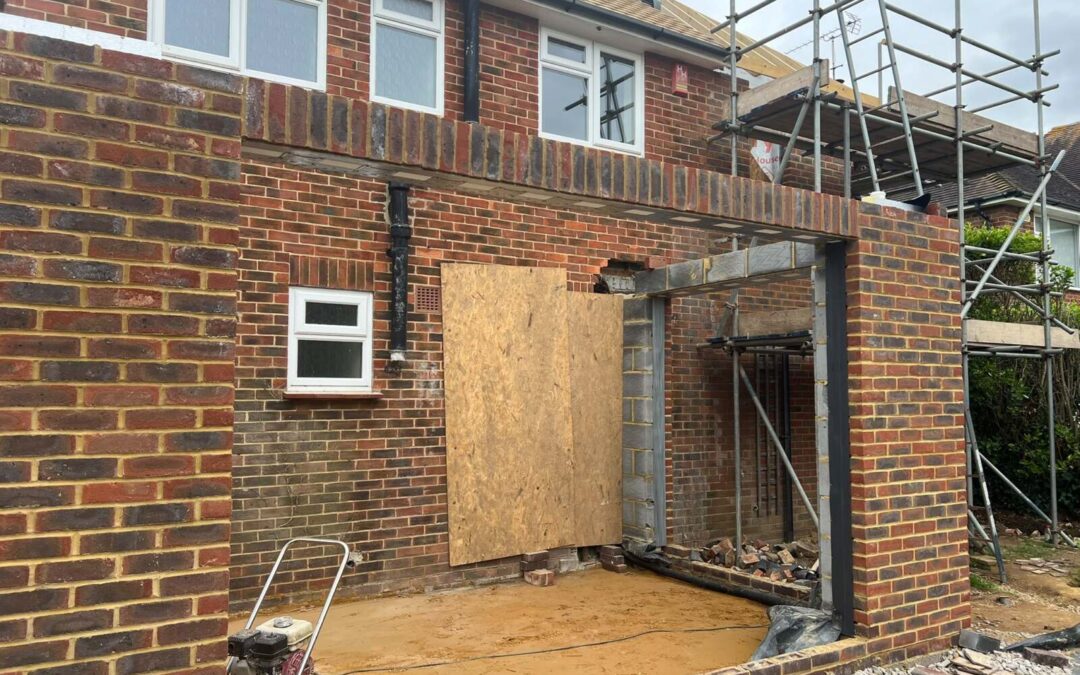
A straightforward single-storey extension may have an on-site construction period of roughly three to five months, while a larger or more complex project can take six months or longer. However, that is not the whole timeline. Design, surveys, planning, structural calculations, building-control information, quotations and ordering can add several months before construction starts.
Every property is different, so a builder should not promise an exact completion date without understanding the drawings, access, specification and condition of the existing building. A realistic programme includes both the visible work and the decisions that must happen behind the scenes.
Stage 1: defining the brief
The first stage is deciding what the extension must achieve. Think beyond the number of square metres. Consider how the new rooms connect with the garden and existing house, where furniture will sit, how natural light will enter and whether the work affects the kitchen, heating, drainage or electrical system.
A clear brief prevents repeated redesign and makes later quotations easier to compare. If you are only at the ideas stage, an early practical conversation can help identify obvious buildability or access considerations before drawings are finalised.
Stage 2: surveys, design and approvals
A suitable designer will normally survey the property and prepare proposals. The project may need planning permission or may qualify as permitted development. Building regulations information and structural engineering calculations may also be required. If a party-wall notice, sewer agreement or specialist survey applies, allow time for that process too.
Many householder planning applications are decided within eight weeks or an agreed period, but that clock normally starts after a valid application has been accepted. Design changes, missing information and local authority workloads can extend the pre-construction period.
Stage 3: specification and quotation
Drawings show the form of the project, but a meaningful quotation also needs a specification. Decisions about doors, windows, roof finishes, insulation, heating, electrics, kitchen work and internal finishes all affect price and lead times.
Ask potential builders to price the same information. Confirm what is included, what is excluded, who supplies key items and how changes will be agreed. Allow time for questions and a site visit; a carefully prepared quotation is more useful than a rushed figure based on assumptions.
Stage 4: mobilisation and ordering
Once the contract and programme are agreed, the builder must organise labour, subcontractors, waste arrangements, plant and materials. Bespoke glazing, steelwork, roof products and kitchens can have significant lead times. Ordering them at the correct point helps avoid a site waiting for one critical component.
The homeowner should also notify the home insurer, clear agreed areas and make decisions that the programme relies on. A pre-start meeting is an excellent time to confirm access, working hours, security, welfare, parking, pets and day-to-day communication.
Stage 5: construction
Although the exact sequence varies, a typical extension moves through site setup and excavation; foundations and below-ground drainage; floor construction; walls and structural openings; roof and weatherproofing; windows and external doors; first-fix plumbing and electrics; insulation and plastering; second-fix joinery and services; finishes; testing, inspections and final details.
Some activities must happen in sequence and require inspections before they can be covered. Opening the existing house too early can create avoidable disruption, so the timing of structural alterations is important.
What commonly causes delays?
Weather can affect excavation, masonry and roofing. Hidden drains, poor ground, undocumented alterations and defects uncovered in the existing property may require additional decisions. Delayed product selections, client changes and long-lead materials can also disrupt the programme.
Not every delay is preventable, but clear drawings, early selections, realistic allowances and prompt communication make a major difference. Keep a written record of agreed variations, because even small extra items can affect both price and completion.
How to plan more confidently
Ask for an indicative programme that identifies important stages rather than treating the finish date as a guarantee. Agree how progress will be communicated and when key homeowner decisions are required. Build in sensible contingency for time as well as money.
Orchard Extensions & Renovations carries out extensions, renovations, brickwork and structural alterations throughout West Sussex. Richard’s 35-plus years of building experience brings practical judgement to planning the sequence and identifying issues that drawings alone may not reveal.
Frequently asked questions
How long does a single-storey extension take to build?
A relatively straightforward project may take around three to five months on site, but size, structure, access, specification, weather and changes can make it shorter or longer.
Does the timeline include planning permission?
Not usually. Quoted construction periods often begin when work starts on site, so allow separate time for design, approvals, pricing and mobilisation.
Can work start while planning is pending?
Starting relevant work before the correct permissions and information are in place can create serious risk. Confirm the required approvals with the appropriate professionals and authority first.
Will bad weather stop an extension?
Some tasks can continue, but heavy rain, frost, high winds and saturated ground can delay excavation, brickwork, roofing or deliveries.Discuss your project
Thinking about extending your home in Yapton, Arundel, Littlehampton, Bognor Regis, Chichester, Worthing or elsewhere in West Sussex?
Contact Orchard Extensions & Renovations on 07786 527770 or use our website contact form to discuss your ideas and arrange a free, no-obligation quotation.