
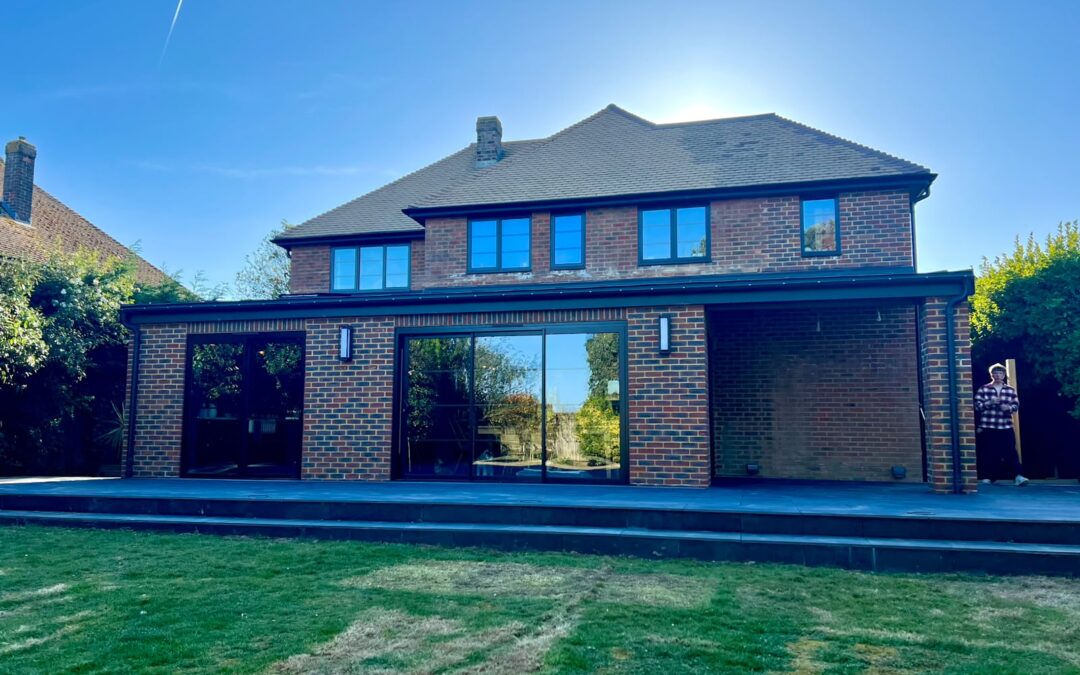
If you are considering a house extension in West Sussex, one of the first questions is usually whether you need planning permission.
The honest answer is: it depends on the property, the design and the planning restrictions that apply to your home. Some extensions can be completed under permitted development rights, while others require a formal householder planning application.
It is worth checking this early.
The answer can influence the size, position and appearance of the extension, as well as the project programme. Planning permission is also separate from building regulations approval, so being told that a project is permitted development does not mean every approval has been dealt with.
What is permitted development?
Permitted development rights allow certain work to be carried out without a full planning application, provided the proposal stays within detailed limits and conditions. These national rights can cover some extensions to houses, but they do not apply in the same way to every property.
The rules take account of matters such as the extension’s position, height, depth, materials and relationship to boundaries.
Previous additions to the house can also matter because the rules consider the enlargement of the original property, not simply the new work you are proposing today.
Permitted development rights generally relate to houses rather than flats and maisonettes. They may also have been restricted by a planning condition or an Article 4 direction. This is why it is risky to rely on a neighbour’s project as proof that yours will be allowed: two similar-looking homes can have different planning histories or constraints.
When is a planning application more likely?
A householder planning application is more likely to be required when an extension exceeds permitted development limits, projects forward of the principal elevation, substantially changes the appearance of the property or is affected by a local restriction. Homes in conservation areas and listed buildings require particular care, and listed building consent may be needed separately.
The local planning authority is the body that decides whether permission is needed and determines an application. Depending on where the property is situated, this may be Arun District Council, Chichester District Council, Adur & Worthing Councils or another West Sussex authority. A designer, architect or planning consultant can prepare drawings and advise on the most suitable route.
Planning permission and building regulations are different. Planning considers matters such as the appearance, scale and local impact of development.
Building regulations deal with technical standards including structure, fire safety, ventilation, insulation, drainage and electrical safety.
Most property extensions require building regulations approval even when planning permission is not needed.
A project may also need structural calculations, inspections during construction and a completion certificate. These records can be important when the property is sold, so approvals should be treated as part of the project rather than an afterthought.
What other checks that may apply?
Depending on the site and design, you may also need to consider the Party Wall etc. Act 1996, shared drains, protected trees, restrictive covenants, leasehold consent or approval from a mortgage provider. Party-wall requirements are separate from planning permission and building regulations. Notice may be required for certain work on or near a shared boundary, party wall or neighbouring foundations.
None of this means extending has to be overwhelming.
It means the best projects start with the right information, a realistic sequence and clear responsibilities.
A sensible route from idea to construction
Start by writing down what you want the extra space to achieve. A larger kitchen, utility room, accessible bedroom and open-plan family area may lead to very different layouts. Have the property and constraints assessed, then obtain suitable drawings and confirm the planning route. Once the design is sufficiently developed, building regulations information and structural details can be prepared and a builder can price a clear scope.
Orchard Extensions & Renovations undertakes home extensions, renovations, brickwork and structural alterations across West Sussex. With more than 35 years of building experience, Richard can discuss the practical construction side of your project and help you understand what information will be needed for an accurate quotation.
Formal planning and design advice should be obtained from the appropriate qualified professional or local authority.
Frequently asked questions
Can I build an extension without planning permission?
Possibly. Some house extensions fall within permitted development rights, but the design, property type, planning history and local restrictions must all be checked.
Do I still need building regulations approval?
Usually. Planning permission and building regulations are separate systems, and most extensions require building regulations approval even if they are permitted development.
How long does householder planning permission take?
Many householder applications are decided within eight weeks or an agreed extended period, but validation issues, amendments and local workloads can make the process longer.
Can Orchard submit my planning application?
Orchard focuses on construction. We can discuss buildability and work from suitable approved drawings, while formal planning and design work should be completed by the relevant designer, architect, planning consultant or local authority.
Discuss your project
Thinking about extending your home in Yapton, Arundel, Littlehampton, Bognor Regis, Chichester, Worthing or elsewhere in West Sussex?
Contact Orchard Extensions & Renovations on 07786 527770 or use our website contact form to discuss your ideas and arrange a free, no-obligation quotation.
Hi, this is a comment.
To get started with moderating, editing, and deleting comments, please visit the Comments screen in the dashboard.
Commenter avatars come from Gravatar.